
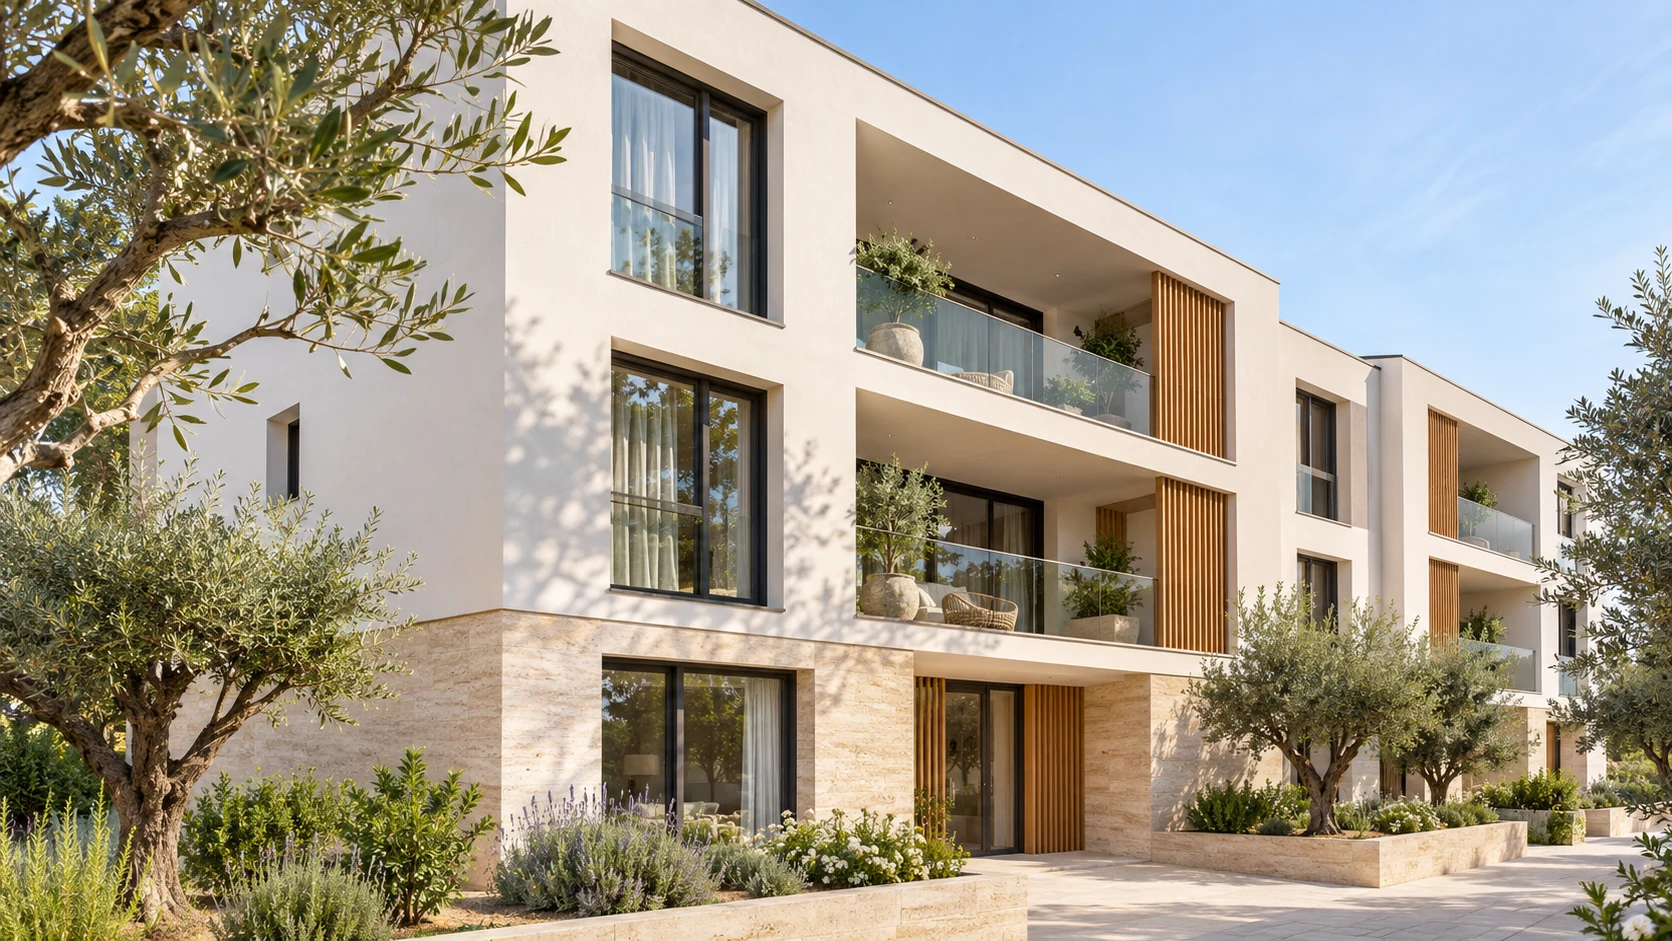
Building insulation, planned from the outside in.
Material choices, surface preparation and continuity around openings and junctions.
- PlanA clear route from survey to specification
- DetailThoughtful material and junction choices
- DeliveryA coordinated path to completion
Practical systems for demanding spaces.
Waterproofing, thermal insulation and surface preparation, planned around your building.
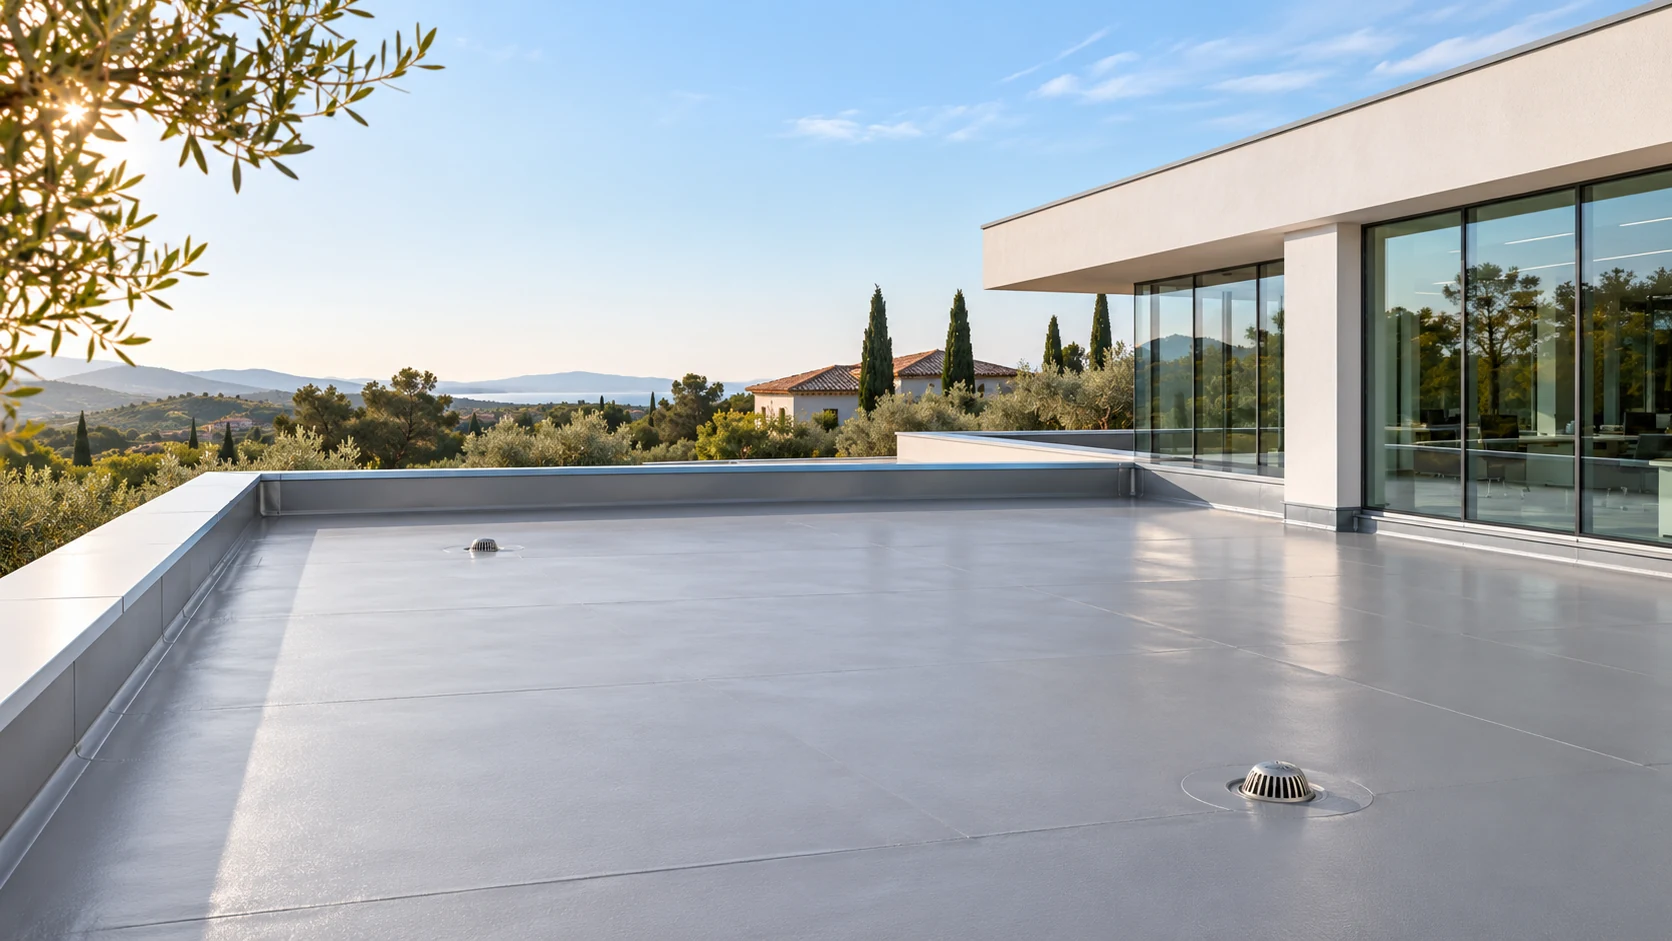
Waterproofing
Roof and terrace details planned around exposure, drainage and daily use.
Explore services →Thermal insulation
Comfort and efficiency begin with a careful assessment of every surface.
Explore services →
Preparation and drainage
A sound substrate and thoughtful falls support every layer that follows.
Explore services →Waterproofing
A coordinated approach to roofs, terraces and below-ground surfaces.
Survey moisture paths and substrate condition before choosing membranes or coatings. Plan junctions, outlets and upstands as part of the same system.
Discuss a projectThermal insulation
Comfort begins with a continuous building envelope.
Consider facade openings, thermal bridges and the relationship between roof layers and drainage. Materials and thicknesses follow a site-specific assessment.
Discuss a projectPreparation and drainage
A sound base for every layer that follows.
Surface preparation, repairs and slope formation help the proposed system work as intended. Check levels and outlets before planning the final build-up.
Discuss a projectDirect routes to the right technical system
Choose the application or material family that matches your building. A site assessment establishes the right specification before work begins.
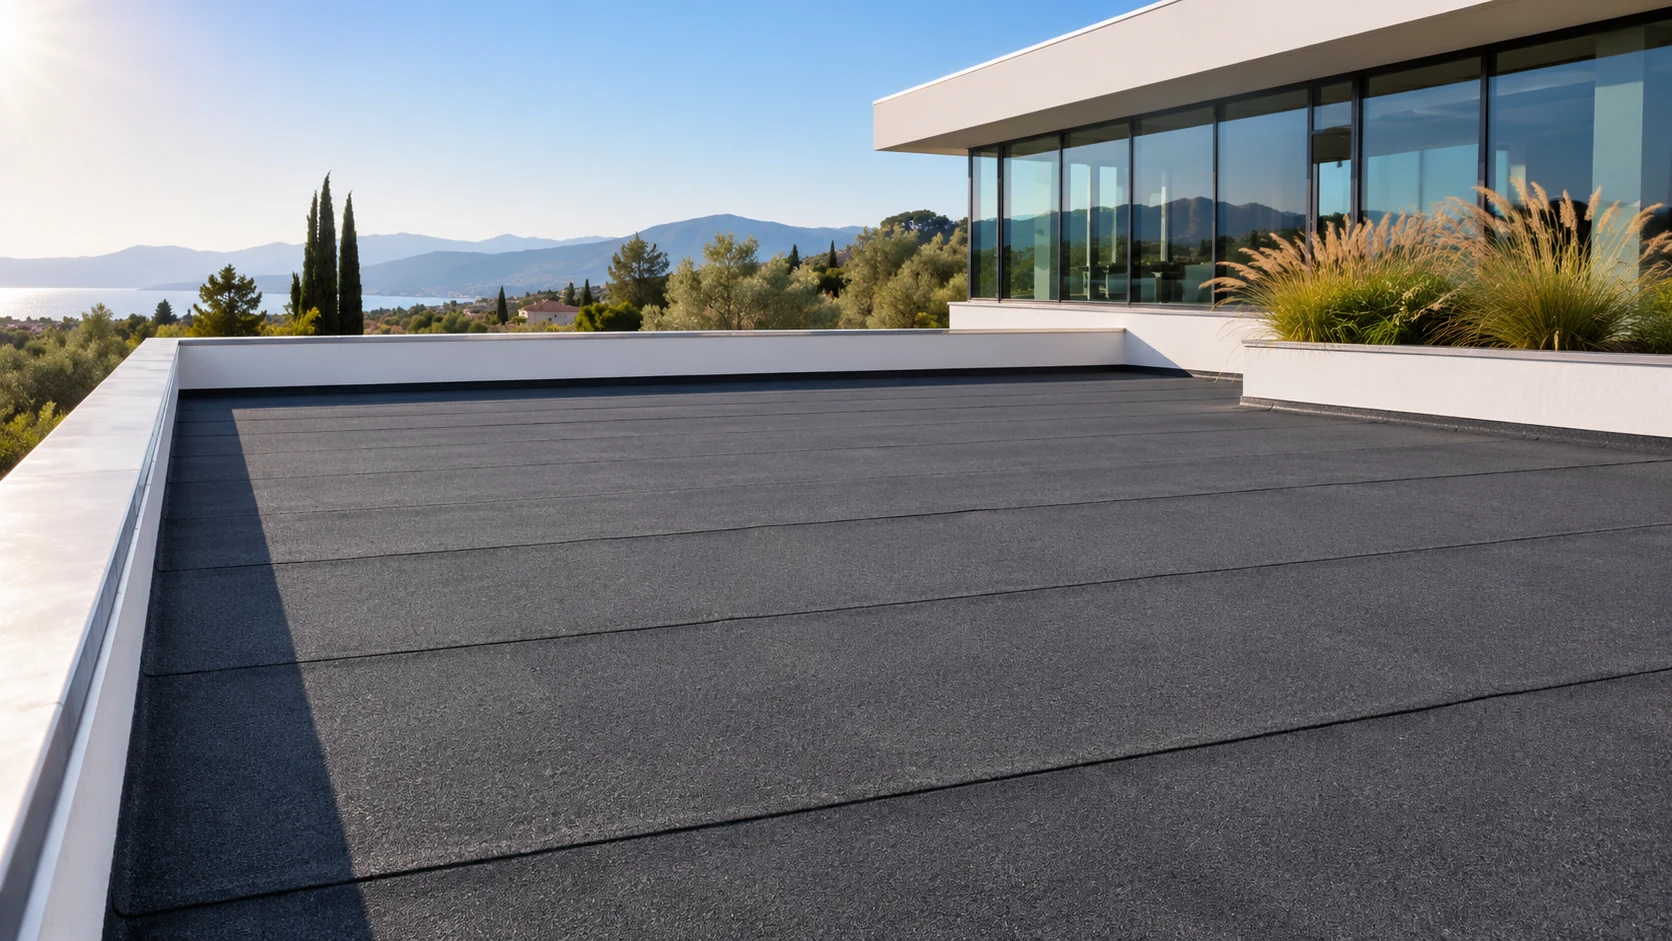
APP/SBS bituminous membranes
Reinforced roof protection, carefully planned laps and continuous waterproof junctions.
Projects →PVC/TPO membranes
Synthetic membrane systems for modern flat roofs, outlets and perimeter details.
Projects →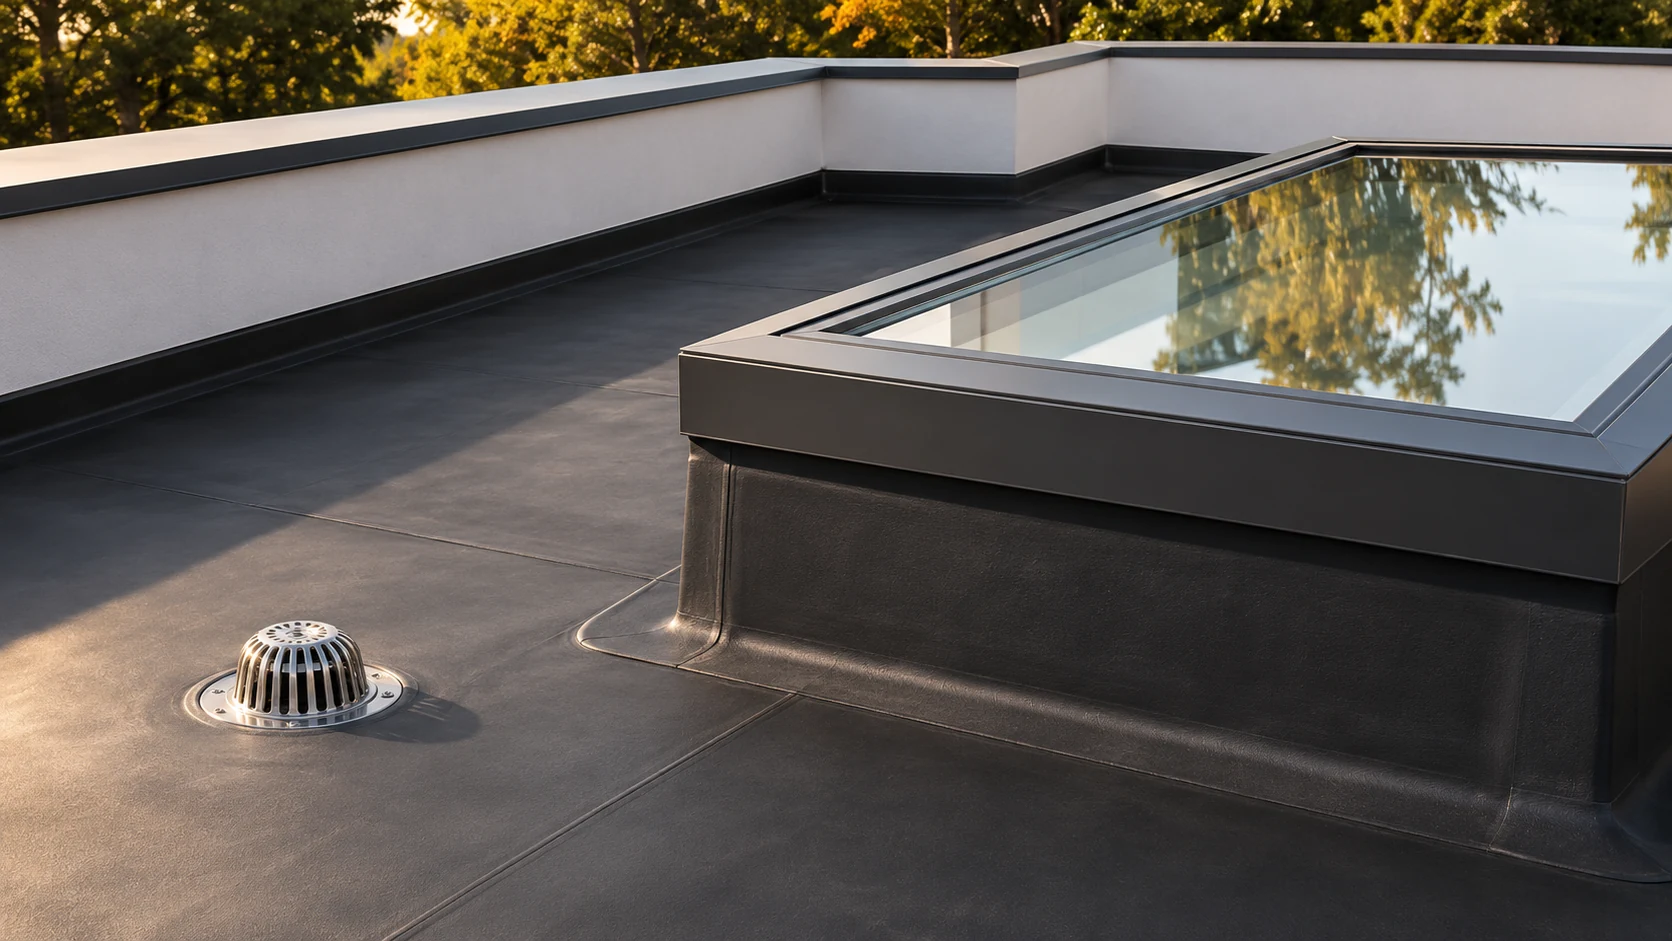
EPDM membranes
Flexible membrane detailing around roof penetrations, skylights and exposed surfaces.
Projects →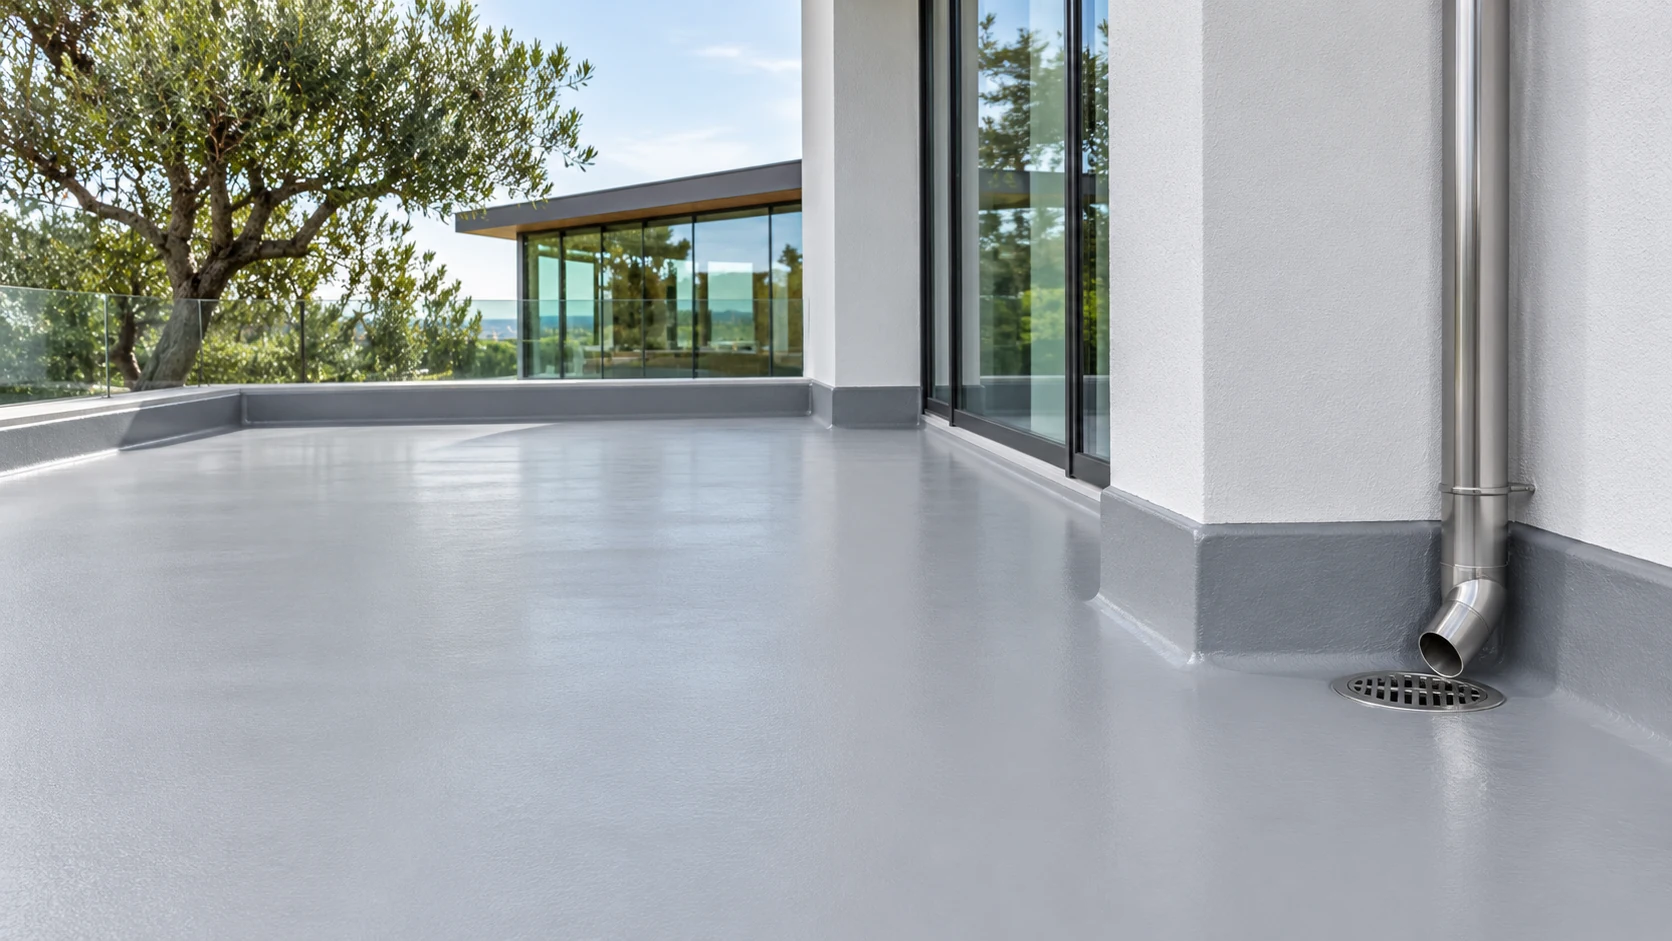
Liquid-applied waterproofing
Continuous coating systems with careful preparation at corners, edges and junctions.
Projects →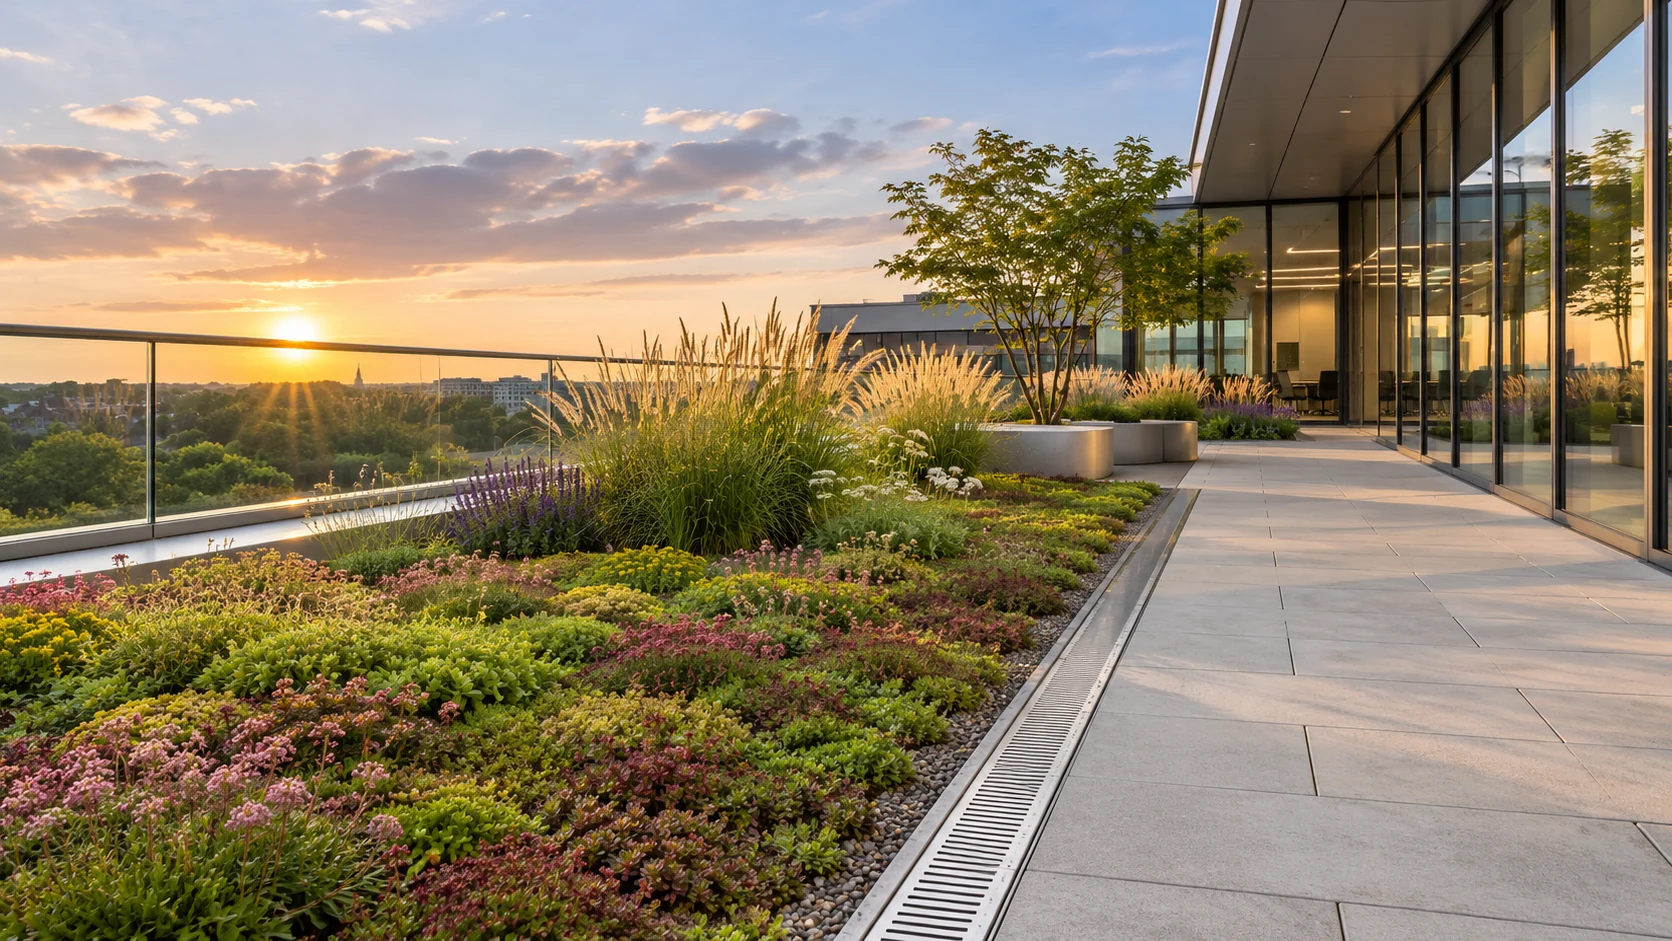
Roof gardens and planters
Waterproofing, root protection and drainage beneath planted outdoor spaces.
Projects →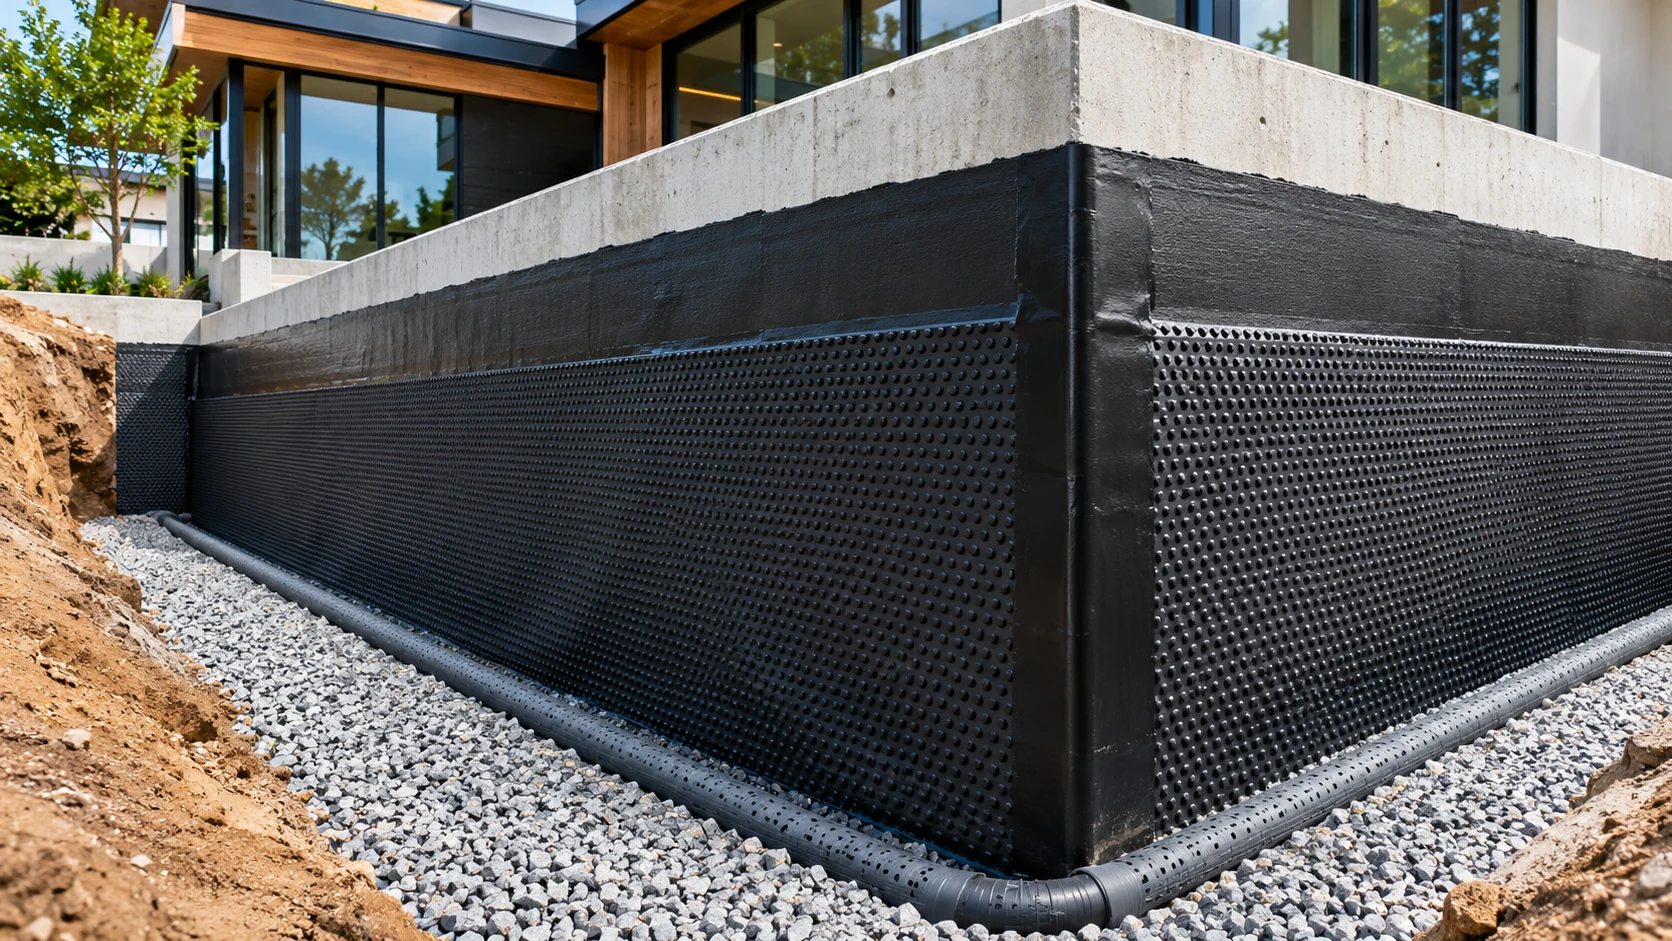
Water-retaining structures
Coordinated protection for concrete structures, construction joints and water paths.
Projects →Foundation walls
Below-ground wall protection with drainage and a continuous waterproof envelope.
Projects →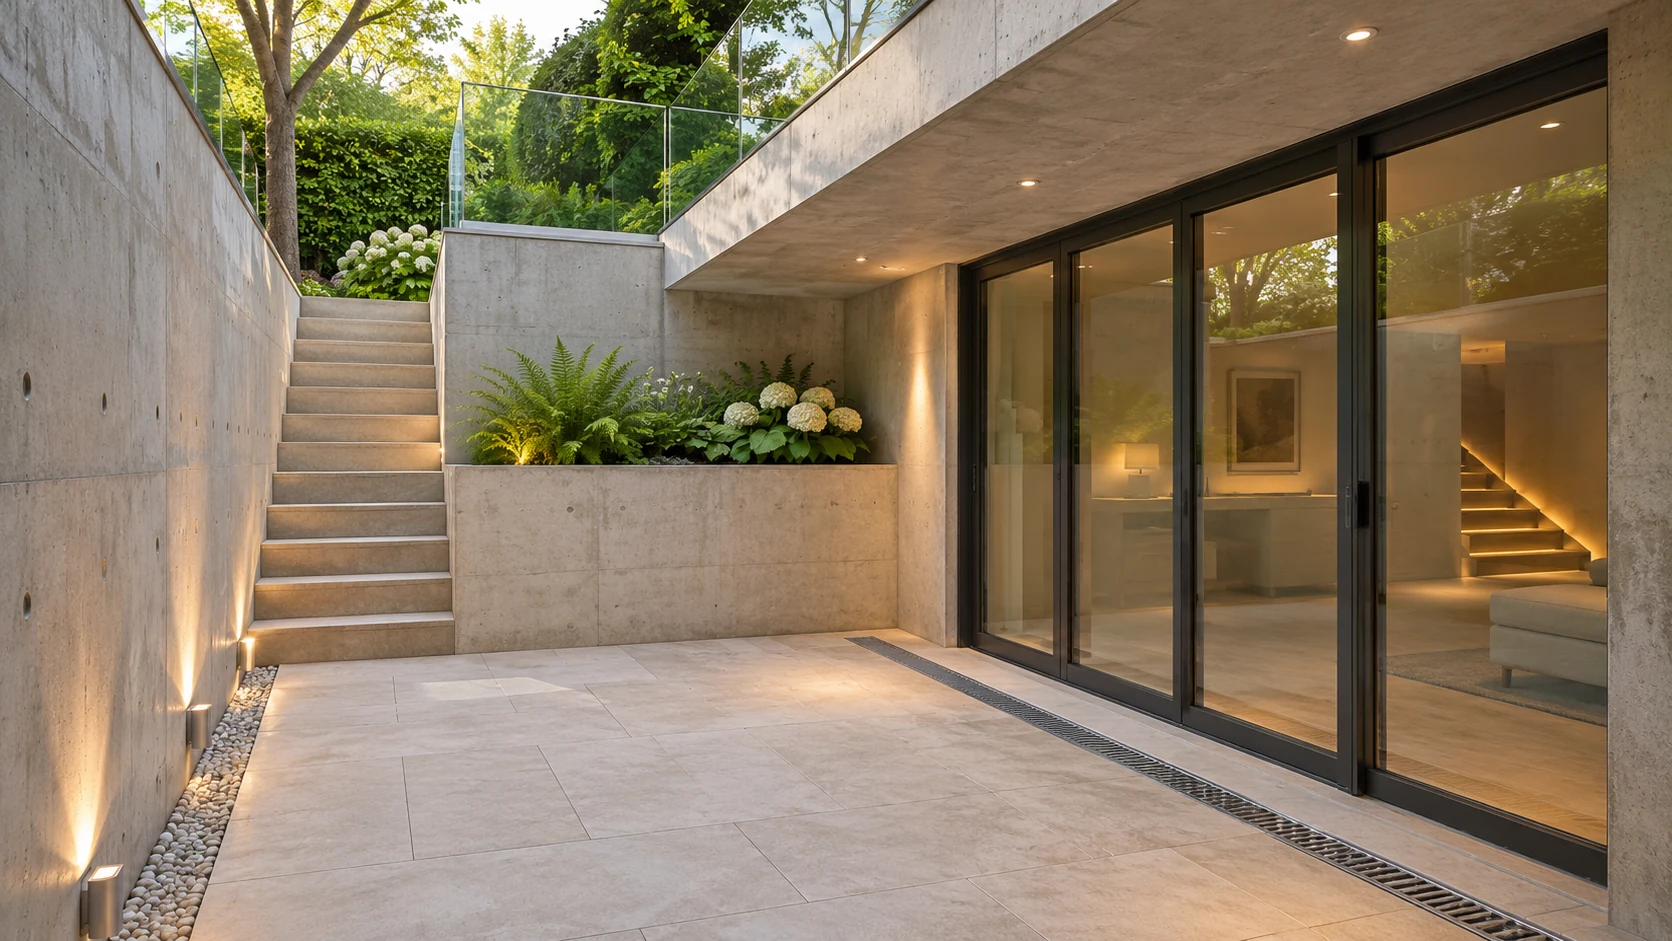
Basement protection
Surface assessment and planned detailing for dry, usable below-ground spaces.
Projects →External facade insulation
A continuous thermal envelope with careful openings, connections and final finishes.
Projects →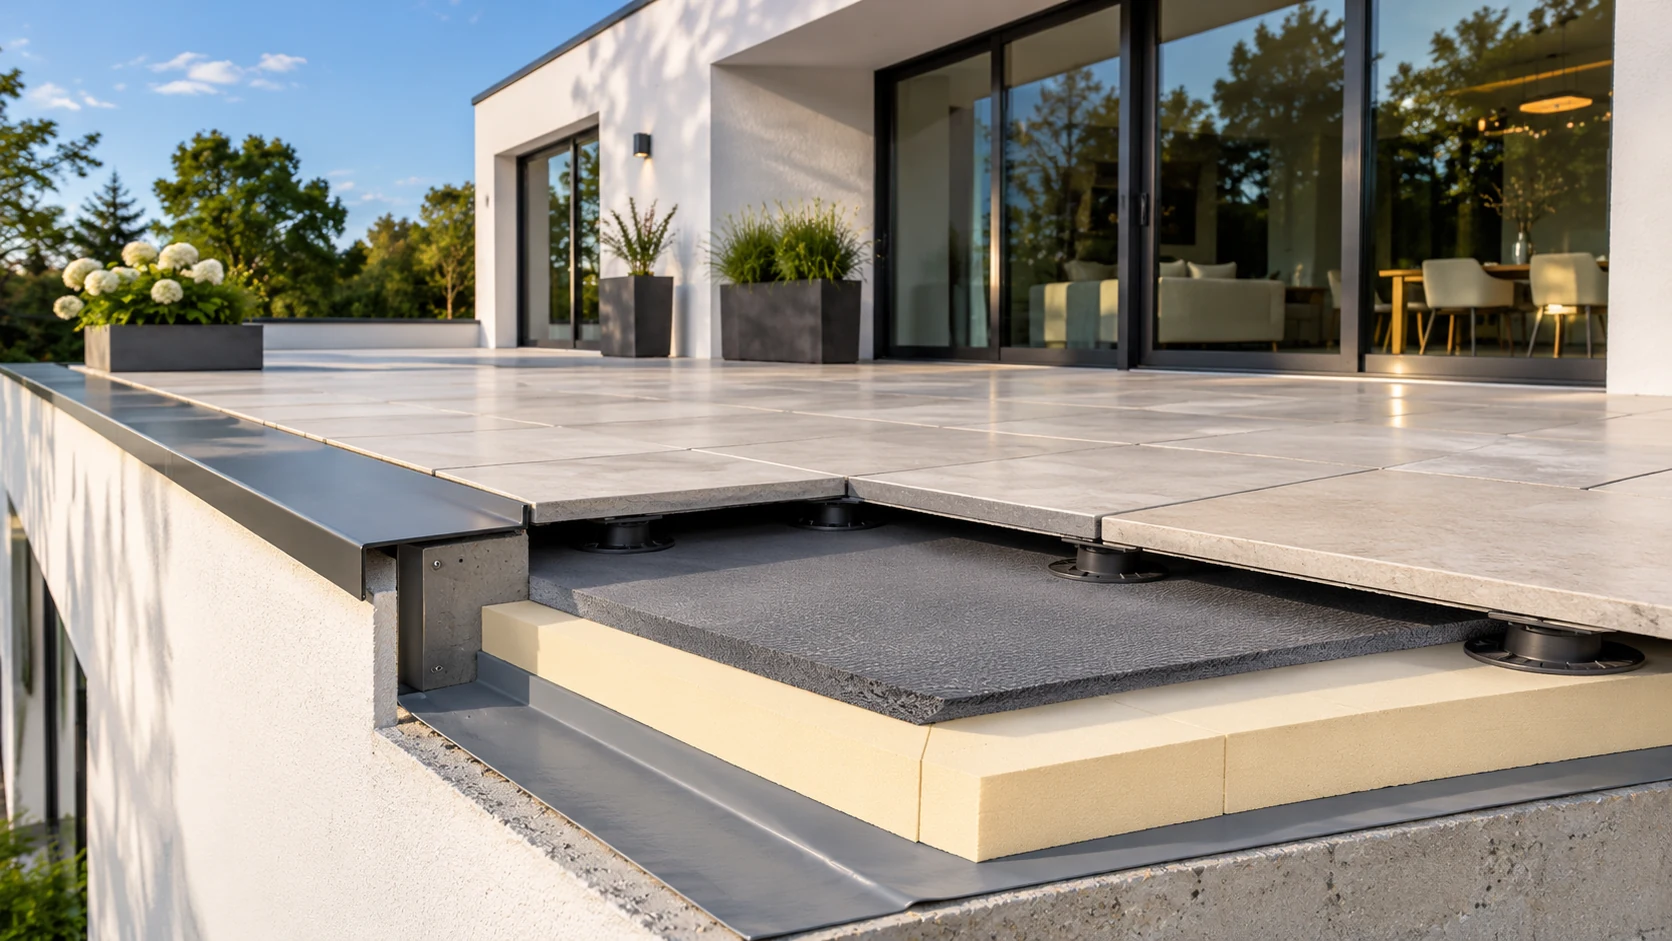
Roof thermal insulation
Conventional and inverted roof build-ups coordinated with waterproofing and use.
Projects →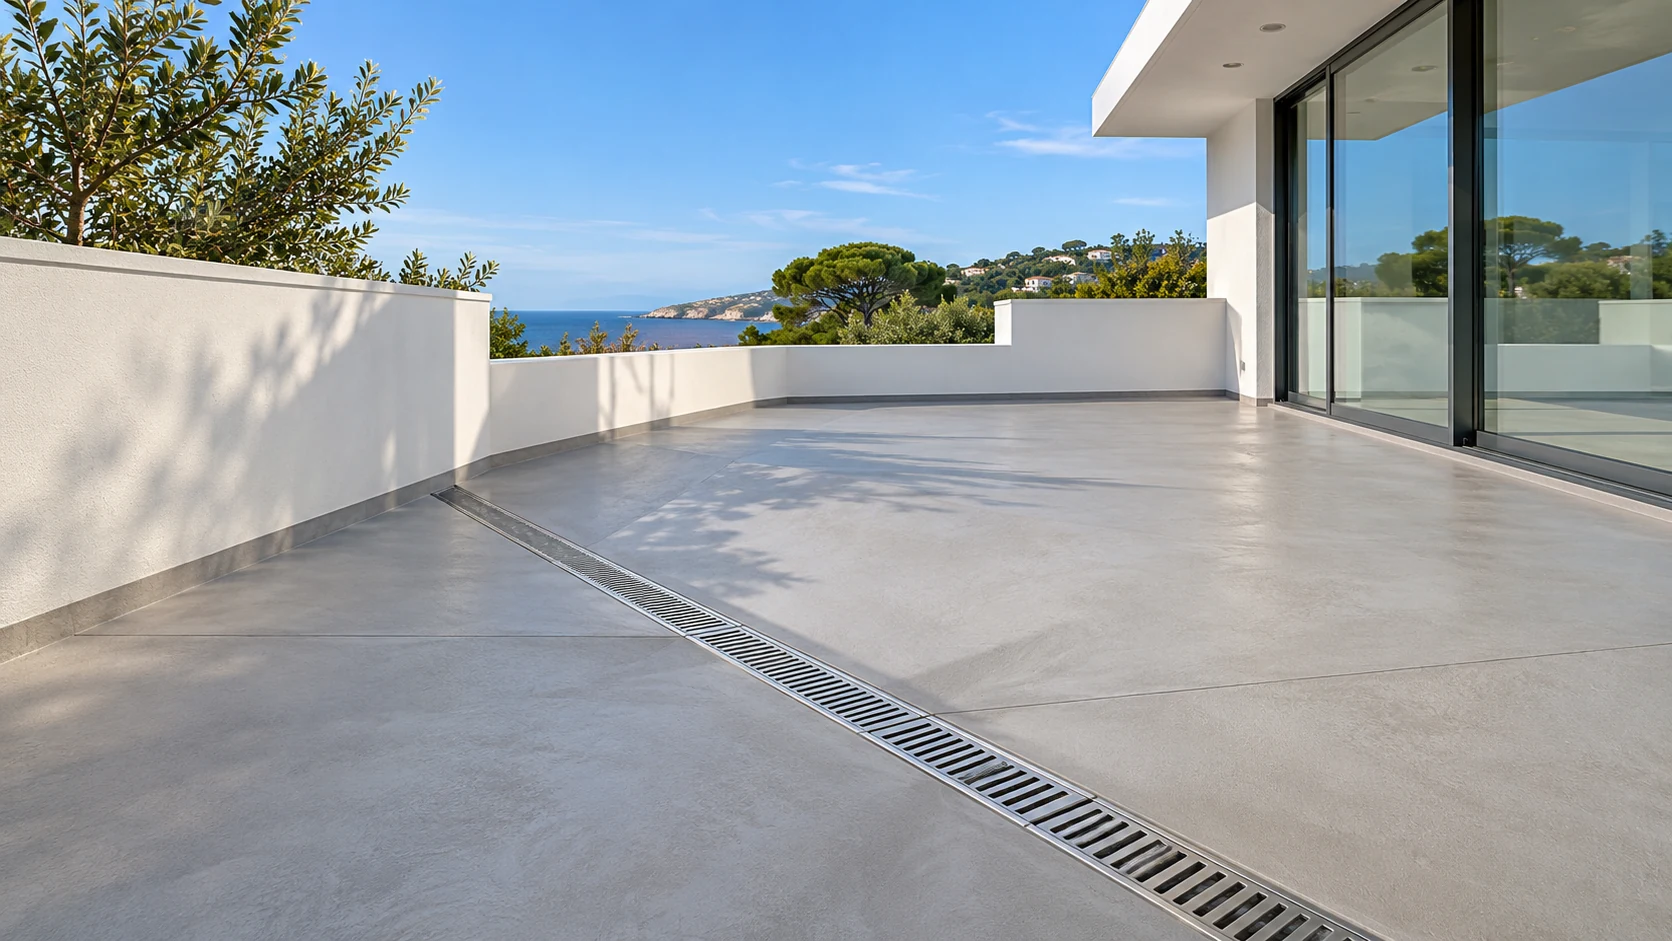
Foam concrete and falls
A well-prepared base and controlled falls towards outlets before the final roof system.
Projects →The system follows the diagnosis.
A roof, facade or below-ground surface needs a coordinated approach. Each step clarifies the decisions before work begins.
01 · Assess
Review the substrate, exposure, access and visible signs of moisture or heat loss.
02 · Specify
Coordinate preparation, insulation layers, junctions and drainage around the intended use.
03 · Apply
Plan the sequence of work and inspect the transitions between materials.
04 · Review
Document the completed details and explain inspection and maintenance needs.
Protect the building as a complete system.
Moisture management
Consider water paths, upstands and drainage together.
Thermal continuity
Plan around openings and connections to reduce gaps in the envelope.
Usable spaces
Match the proposed build-up to access, loads and daily use.
Maintainable details
Leave a clear route for inspection and future care.
From homes to demanding working spaces.
Tell us what your space needs.
Tell us about the surface, the problem and your preferred schedule. We plan the next step around the needs of your building.