
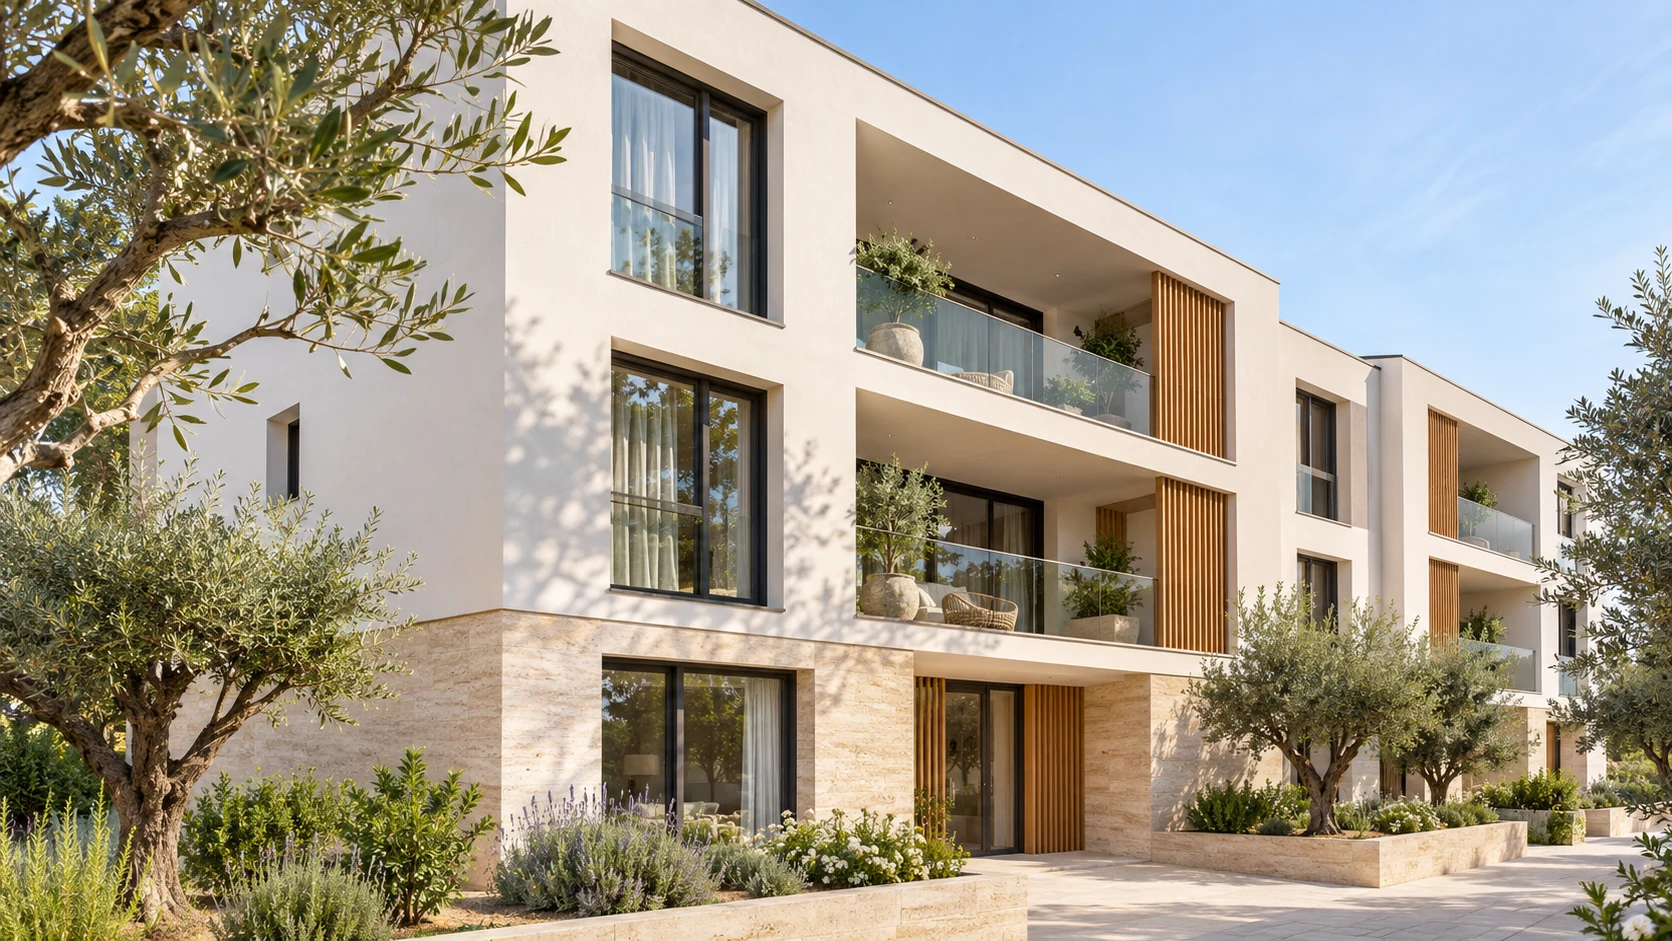
People, process and purpose.
A clear approach to assessment, specification and coordinated technical work.
A technical partner with a clear method.
We connect survey, planning and delivery through a clear sequence of decisions. Our focus is on the needs of the building, compatible materials and a coordinated handover.
At Structa, we bring assessment, material selection and careful application together. Every project starts with a clear understanding of the building and a practical plan for the work ahead.
Confidence starts before the first material arrives.
Listen first
Understand the building and the people who use it before defining the scope.
Explain choices
Make preparation, material compatibility and critical junctions clear.
Document the work
Keep a practical record of the specification, sequence and handover.
The system follows the diagnosis.
A roof, facade or below-ground surface needs a coordinated approach. Each step clarifies the decisions before work begins.
01 · Assess
Review the substrate, exposure, access and visible signs of moisture or heat loss.
02 · Specify
Coordinate preparation, insulation layers, junctions and drainage around the intended use.
03 · Apply
Plan the sequence of work and inspect the transitions between materials.
04 · Review
Document the completed details and explain inspection and maintenance needs.
Documentation is part of the work
Clear specifications, recorded material choices and handover notes make it easier to inspect and maintain a building over time.
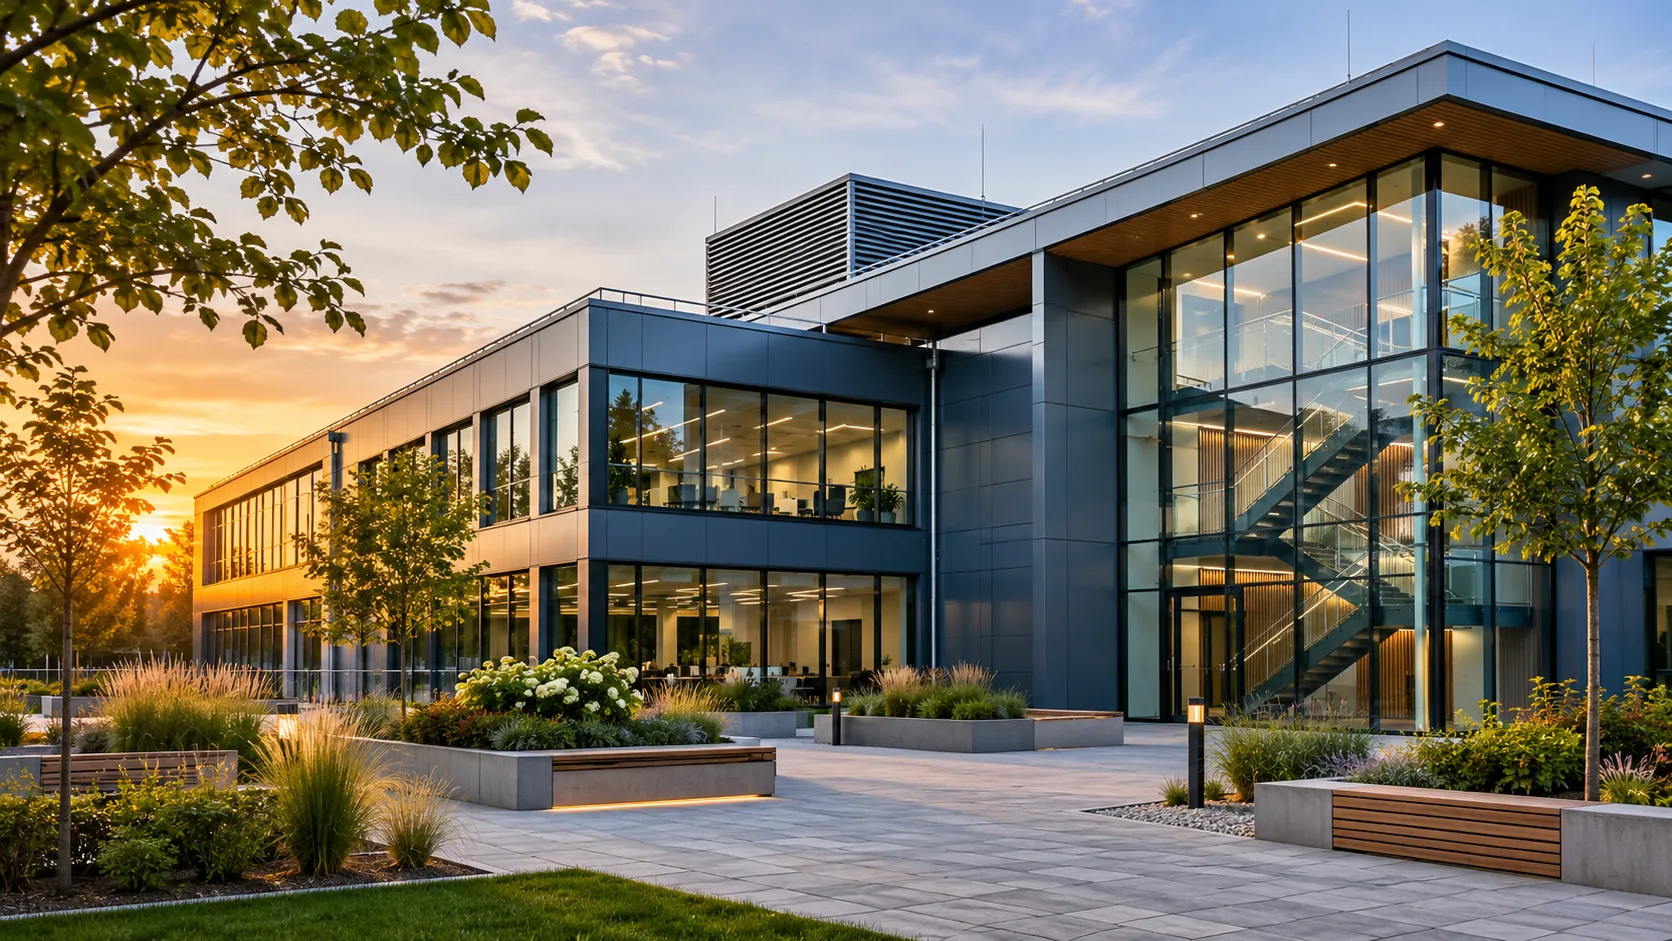
From homes to demanding working spaces.
Choosing the next step
Which service should I start with?
Describe the surface, visible problem and intended use. The assessment determines whether waterproofing, insulation or preparation should come first.
Can several systems be combined?
Roof protection often needs coordinated drainage, waterproofing and thermal layers. The sequence and compatibility require a project-specific specification.
What should be checked before work begins?
The substrate, access, drainage and intended use should be reviewed before the specification and work schedule are agreed.
Tell us what your space needs.
Tell us about the surface, the problem and your preferred schedule. We plan the next step around the needs of your building.